

Primary on Main








Address
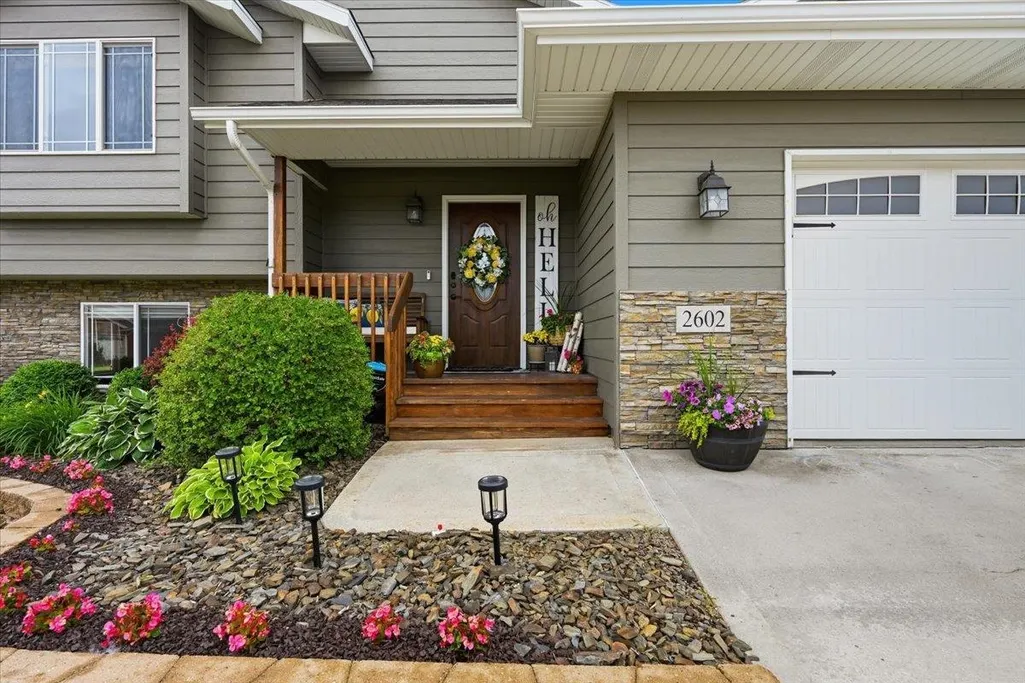
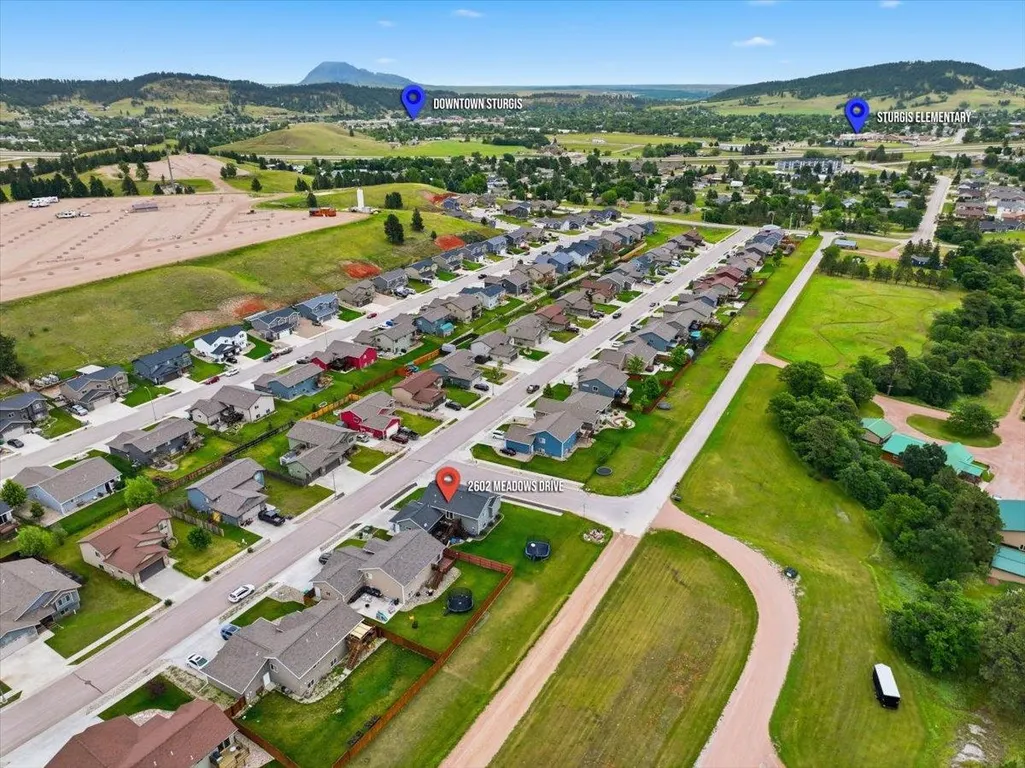
2602 Meadows Drive, Sturgis, SD
Price
$ 484,900
Property Attributes
- MLS#90108
- TypeSingle Family
- Listing Status Active
- CountyMEADE
- CitySturgis
- AreaSturgis
- NeighborhoodDolan Creek Estates
- Zip57785
- StyleSplit Foyer
- Year Built2016
- Price$ 484,900
- Bedrooms4
- Full Bathrooms3
- Half Bathrooms0
- Sqr Footage2422
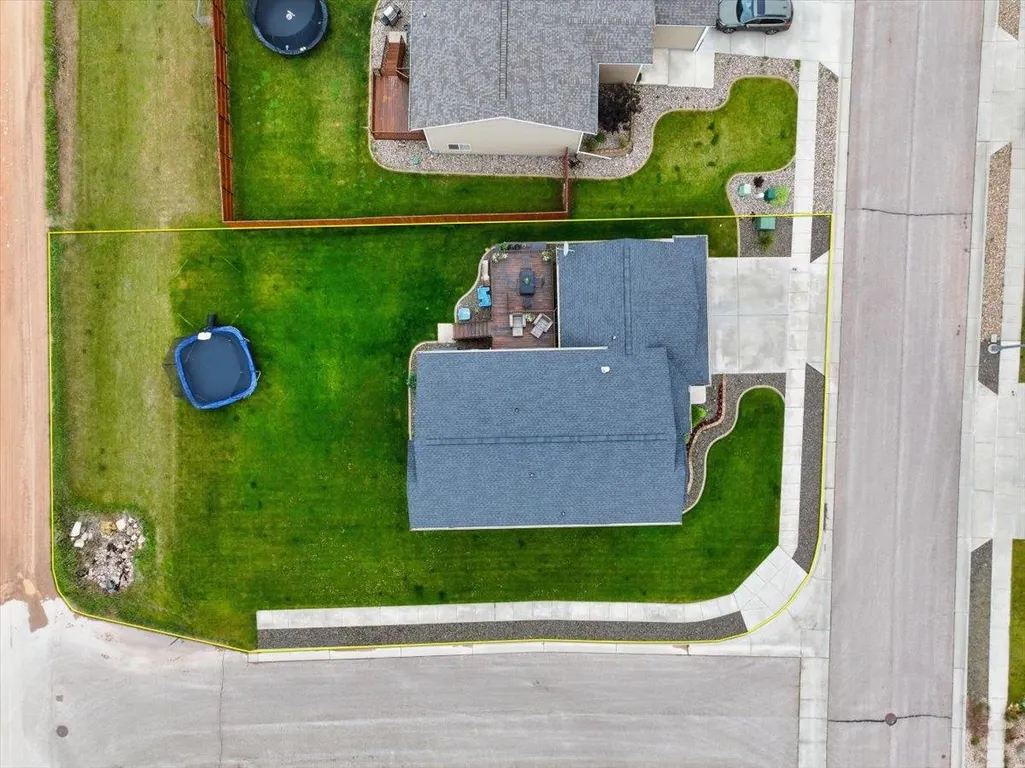
- Lot Size0.2 Acres
Data Source:
Mount Rushmore Area Association of REALTORS® (MRAORMLS)
Property Description
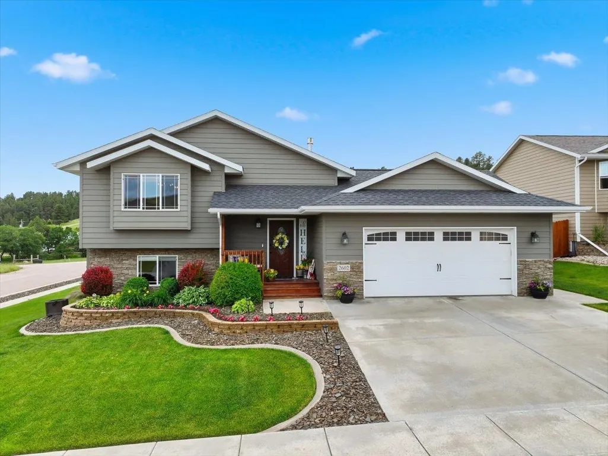
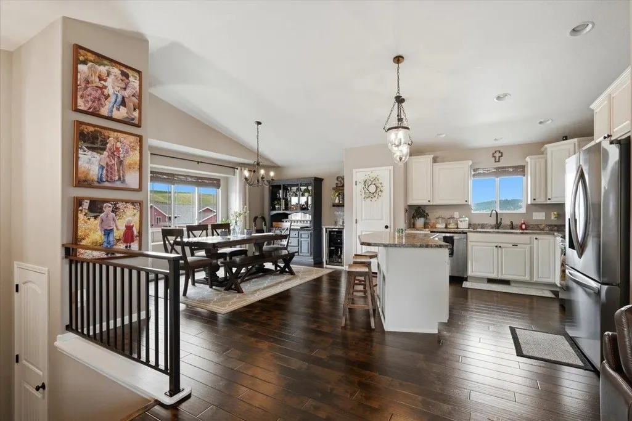
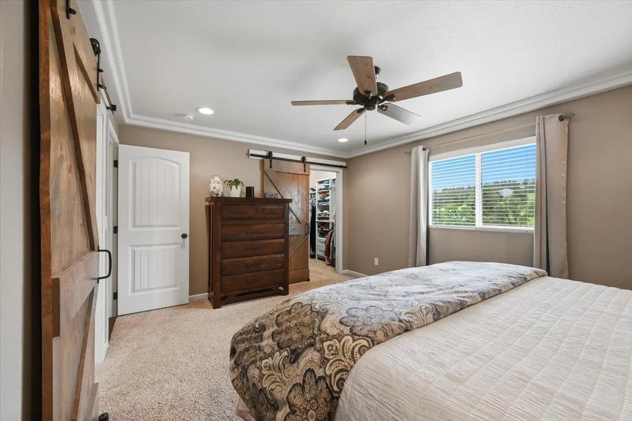
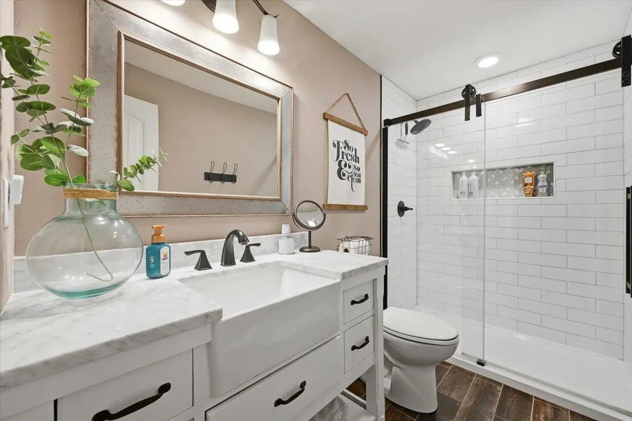
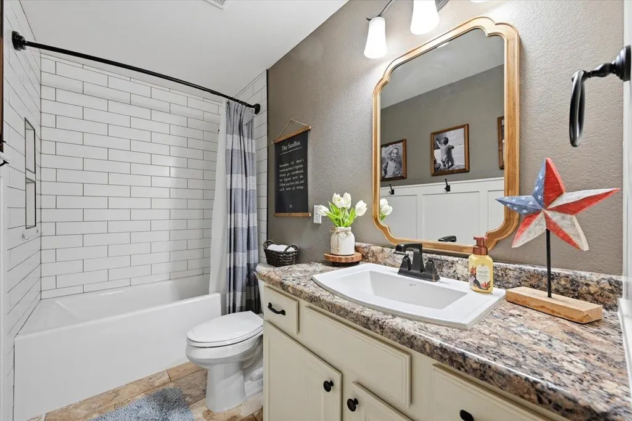
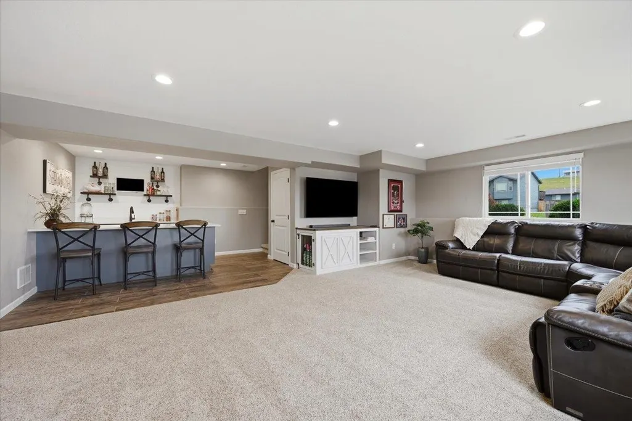
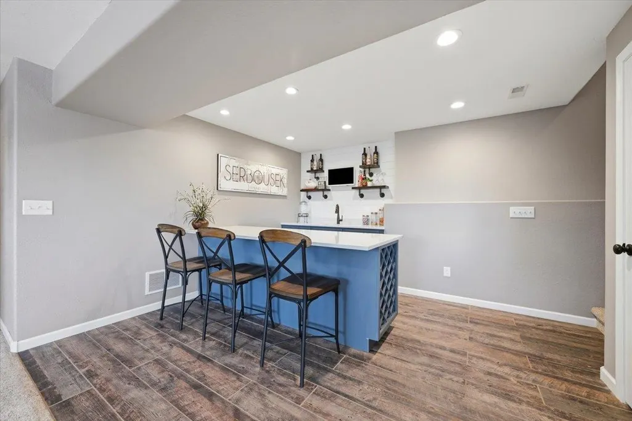
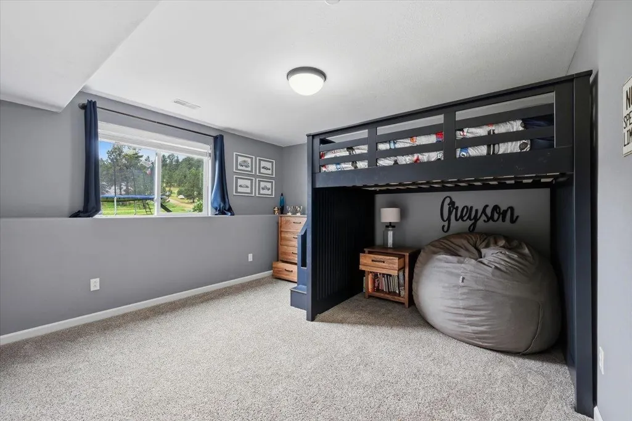
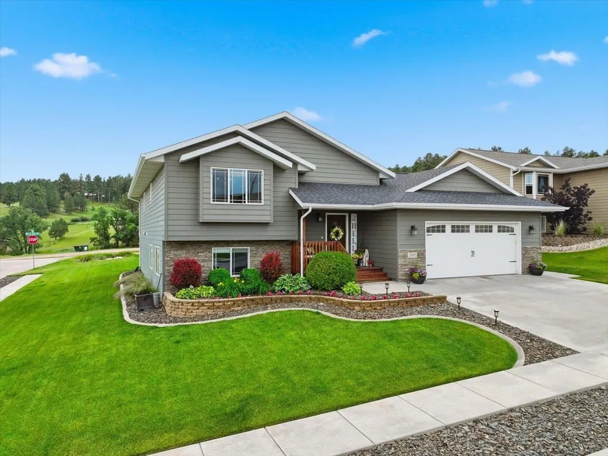
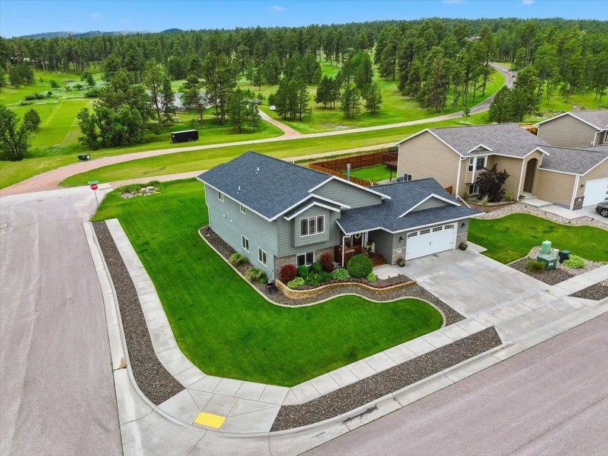
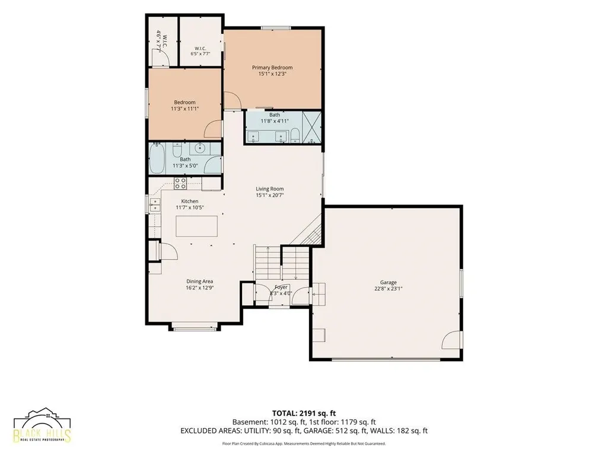
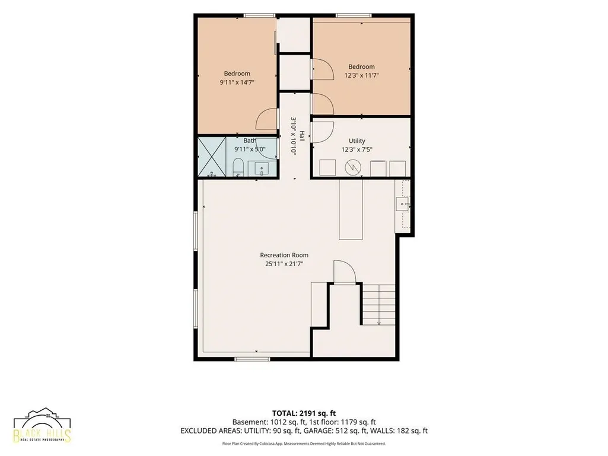
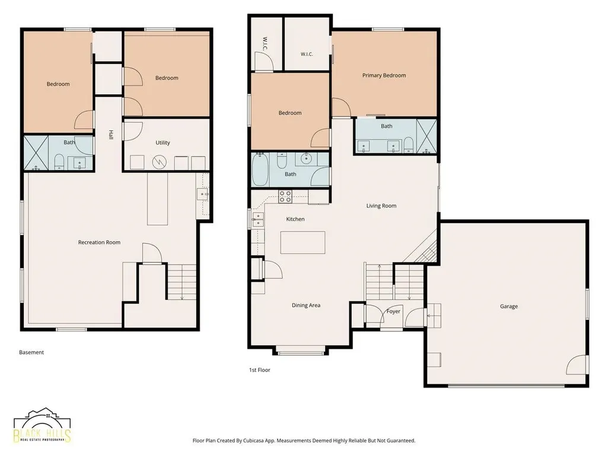
This home is ready for you to move in and enjoy! All the maintenance has been meticulously handled, and the upgrades you've been dreaming of? They're already done. An open-concept floor plan allows you to enjoy the stone fireplace from the living room, kitchen, and dining area. Beautiful engineered hardwood floors run throughout this common space, complemented by a vaulted ceiling that enhances the home's spacious feel. The kitchen features a functional layout with a breakfast bar, stainless steel appliances, a pantry, and a built-in wine fridge. The dining room is large enough for your holiday table and is bathed in natural light from the expansive front window. The living room opens to a two-level deck through a sliding glass door. The upper deck measures 10x12 and is perfect for lounging, while the lower deck offers a private setting with plenty of space for outdoor dining all summer long. The primary bedroom features a 12x5 walk-in closet complete with a built-in closet system. The spa-like en suite bathroom includes a walk-in tile shower and a generously sized vanity. All four bedrooms offer walk-in closets, and all three bathrooms feature tile showers. The main-level bathroom was recently upgraded with an extra-deep soaking tub, perfect for relaxing at the end of the day. Downstairs was designed for entertaining, with a built-in wet bar and a huge family room. The double-car garage has been maximized for storage with built-in overhead tote storage and shelving.
| Price History | |
|---|---|
| 8/24/2026 | Listed $484,900 |
General Features
| Heating | Natural Gas,Forced Air |
|---|---|
| Kitchen Level | M |
| Roof | Composition |
| Fireplaces | One,Gas Log,In Living Room |
| Garage | Two Car |
| Construction | Frame |
| Number of Garage Spaces | 2 Stalls |
| Status | Active |
| Year Built | 2016 |
| Subdivision | Dolan Creek Estates |
| Patio/Deck | Open Deck,Covered Stoop |
| Windows | Vinyl |
| Style | Split Foyer |
| Class | RESIDENTIAL |
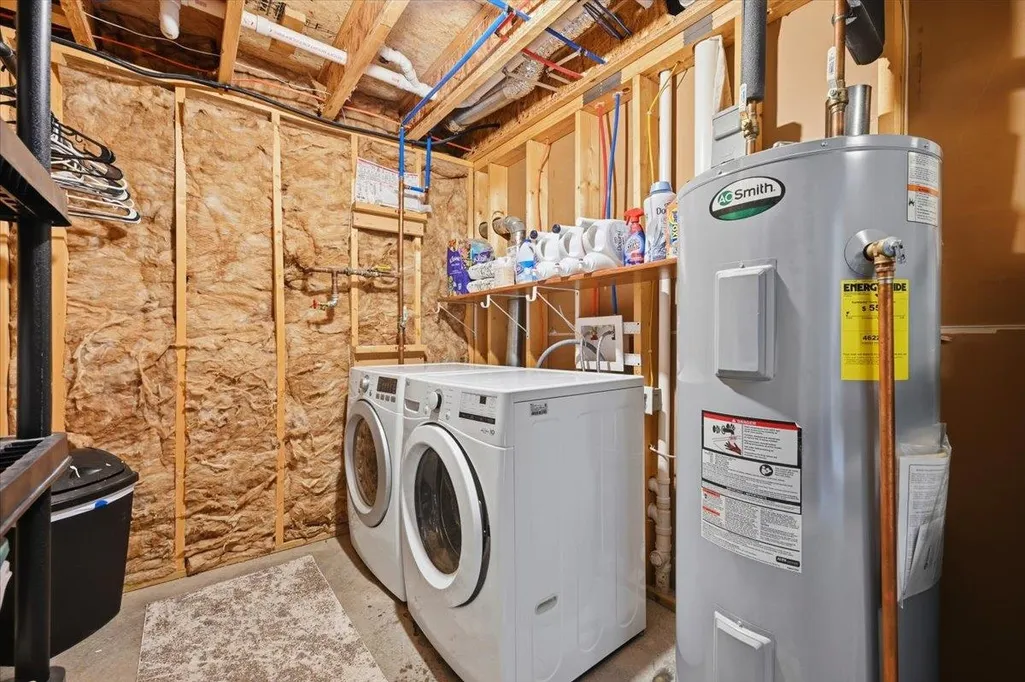
| Laundry Y/N | Basement |
| Type | Site Built |
| Association Amenities | Playground |
| HOA Fee Includes | None |
| Status | UC-CONTINGENCY-TAKE BKUPS |
| Sale/Rent | For Sale |
| Status Detail | 1 |
| Auction Y/N | No |
| Docs on File | Covenants,Property Disclosure |
| Covenants | Yes |
| Dining Room Level | M |
| Living Room Level | M |
| Extras | View |
| Area | Sturgis |
| Directions | From Junction Ave,take Ballpark Rd,to Dolan Creek Rd,continue to the T,left on Pine Glenn Drive,then left on Dolan Creek Rd to the back entrance of Dolan Creek Estates. Home is on the corner. |
| City | Sturgis |
| School District | Meade |
| Terms | Cash,New Loan |
| Agent First Name | Suzanne |
| Agent Last Name | Nelson |
| Listing Agent | 479 |
Interior Features
| Interior Amenities | Carpet,Laminate Flooring,Wet Bar,Ceiling Fan(s),Garage Door Opener |
|---|---|
| Basement | Yes |
| Beds | 4 |
| Basement # Bedrooms | 2 |
| # of Fireplaces | 1 |
| Bedroom 2 Comments | walk-in closet |
| Bedroom 3 Comments | extra deep closet |
| Bedroom 4 Comments | extra deep closet |
| Kitchen Comments | breakfast bar wine fridge |
| Basement Y/N | Yes |
| Master Bedroom Level | M |
| Fireplace (Y/N) | Yes |
| Basement Baths | 1 |
Exterior Features
| Exterior | Paved Street |
|---|---|
| Garage Type | Attached |
| Landscaping | Sprinkler System,Lawn,Rock,Trees |
| Garage Capacity | 24x24 |
| Lot Size Area | 0.2 |
| Lot Description | Corner Lot |
| Acreage | Less than 0.5 |
| Deck Y/N | Yes |
| Garage Type | Attached |
Amenities
- Foreclosure
- Views
- Short Sale
- New Construction
- Adult 55+
- Lease To Own
- No HOA Fees
- Furnished
- Primary On Main
- Air Conditioning
- Seller Finance
- Green
- Fixer Upper
- Horse
- Golf
- Fireplace
- Deck
- Garage
- Basement
- Pool
Property vs Single Family Average in 57785
Price
Year Built
Visits
 Black Hills Association of REALTORS® All information deemed reliable but not guaranteed. All properties are subject to prior sale, change or withdrawal. Neither listing broker(s) or information provider(s) shall be responsible for any typographical errors, misinformation, misprints and shall be held totally harmless. Listing(s) information is provided for consumer's personal, non-commercial use and may not be used for any purpose other than to identify prospective properties consumers may be
 The data relating to real estate for sale on this web site comes in part from the Broker Reciprocity Program of the Mount Rushmore Area Association of Realtors. All information deemed reliable but not guaranteed and should be independently verified. All properties are subject to prior sale, change or withdrawal. Neither listing broker(s) nor Black Hills SD Realty, LLC shall be responsible for any typographical errors, misinformation, misprints and shall be held totally harmless.
