

Primary on Main







Address
11267 Westwind Ct., Lead, SD
Price
$ 874,900
Property Attributes
- MLS#89908
- TypeSingle Family
- Listing Status Active
- CountyLAWRENCE
- CityLead
- AreaLead
- NeighborhoodTrailside Addition
- Zip57754
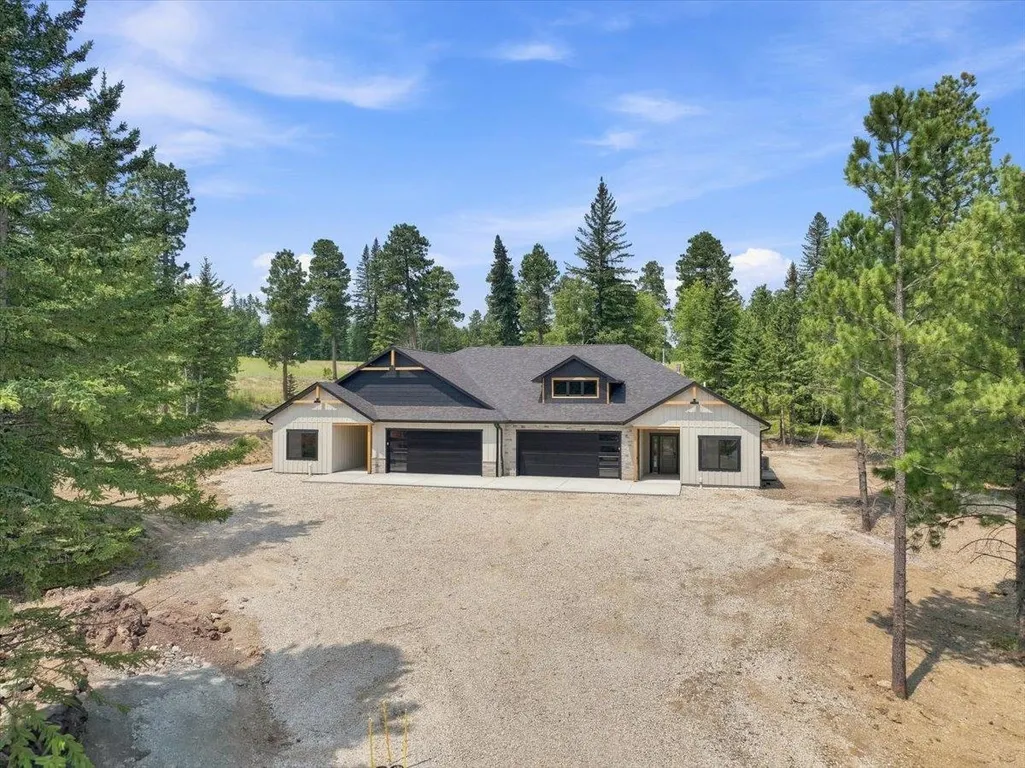
- StyleRanch
- Year Built2026
- Price$ 874,900
- Bedrooms3
- Full Bathrooms3
- Half Bathrooms1
- Sqr Footage2098
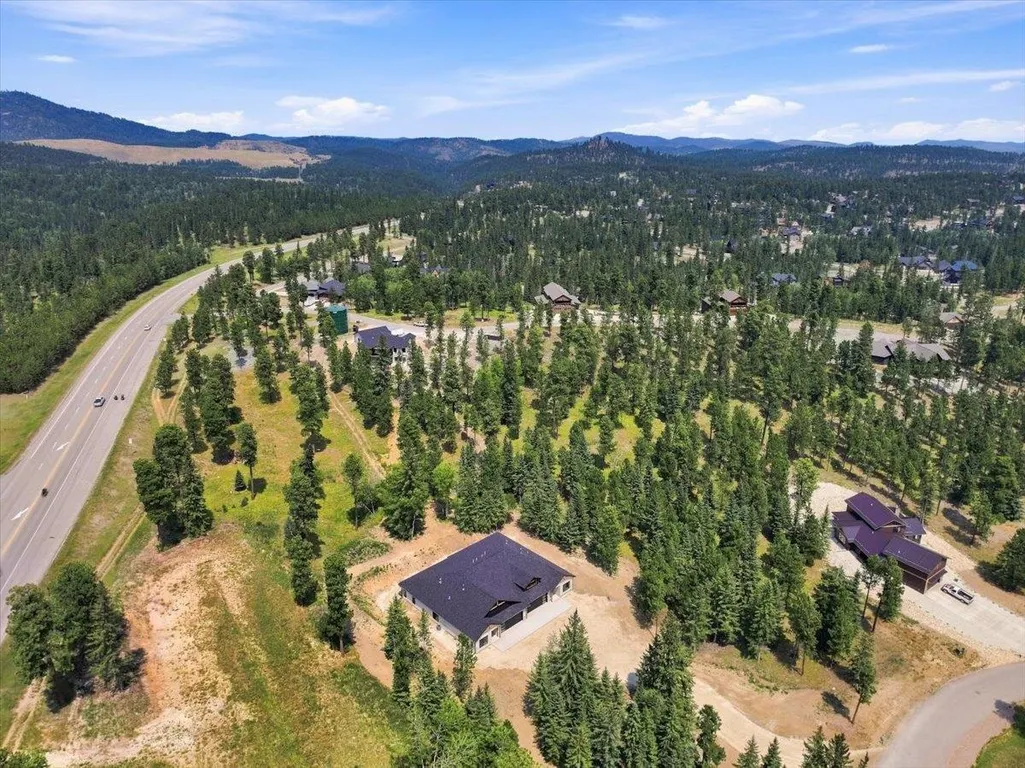
- Lot Size0.8 Acres
Data Source:
Mount Rushmore Area Association of REALTORS® (MRAORMLS)
Property Description
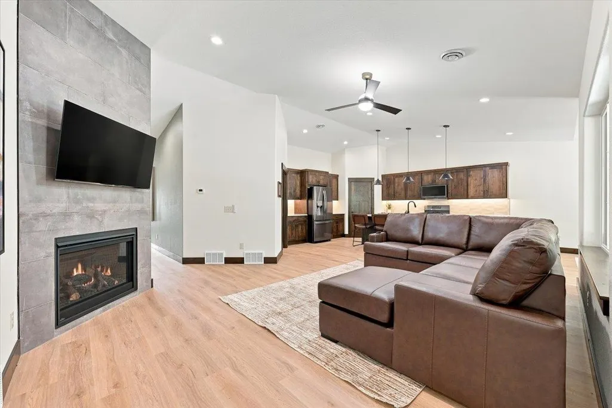
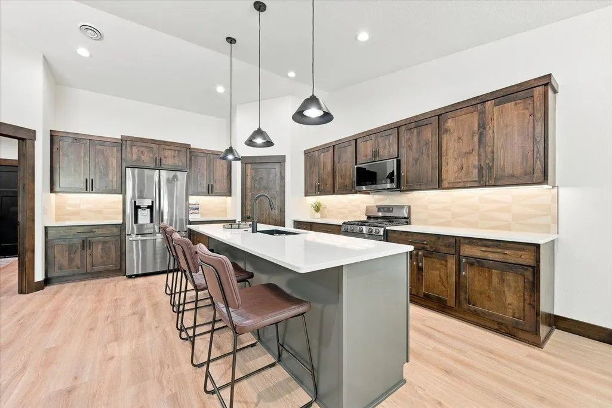
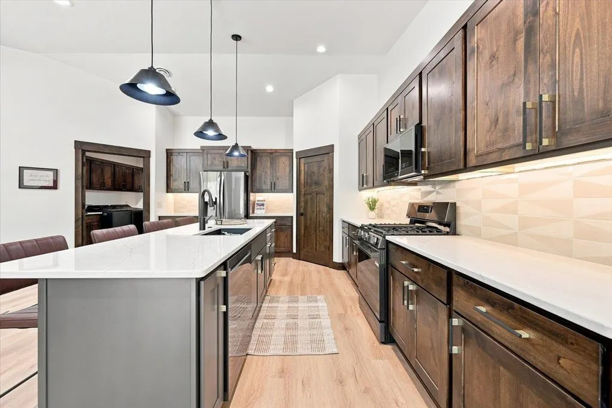
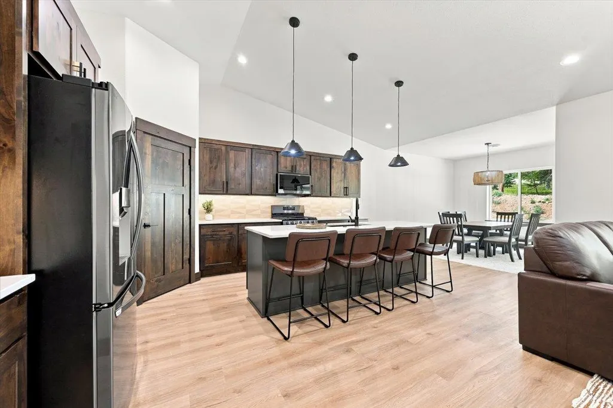
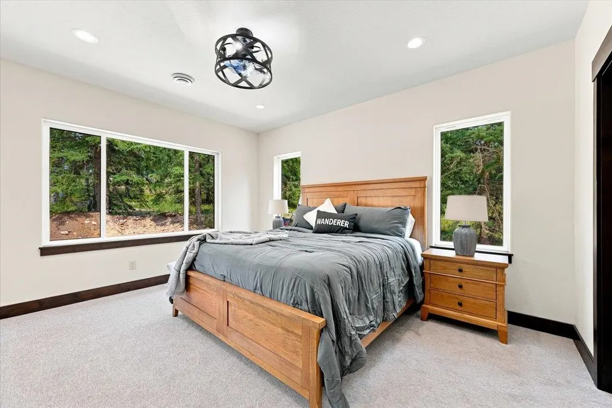
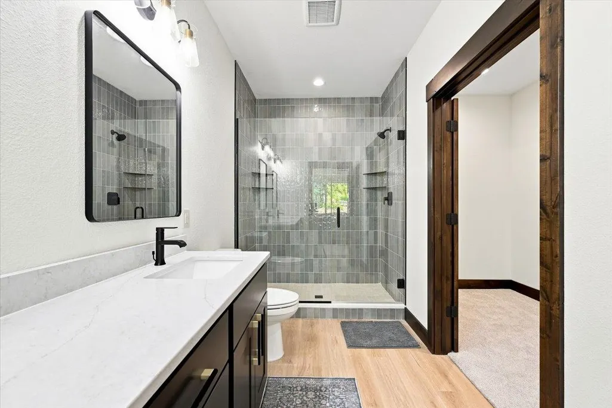
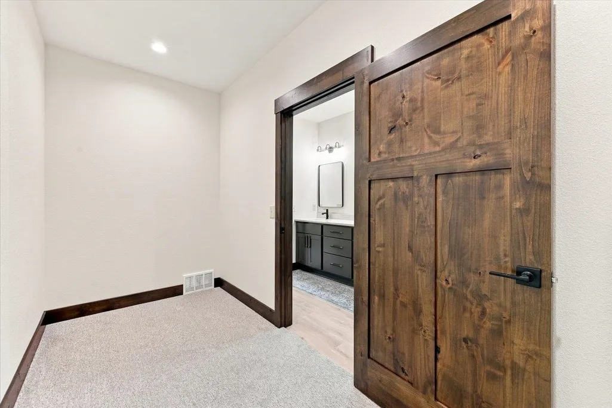
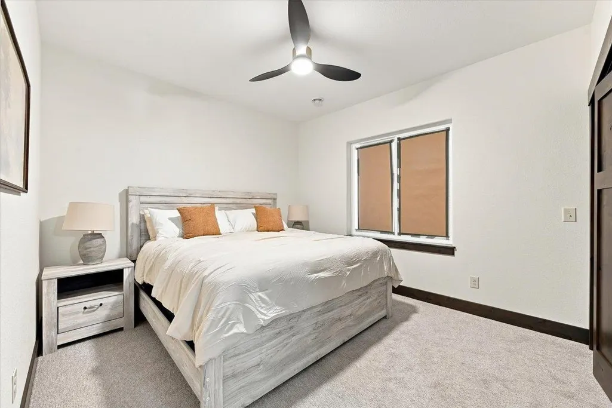
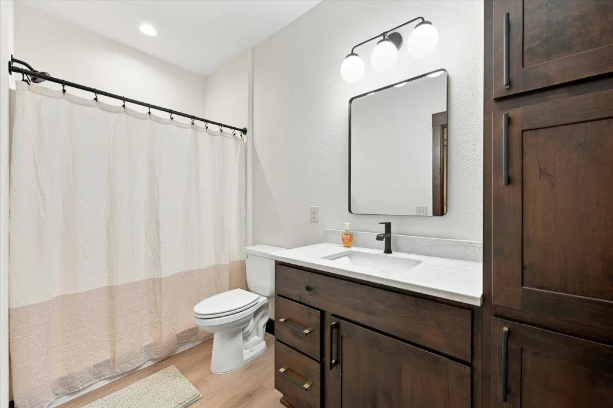
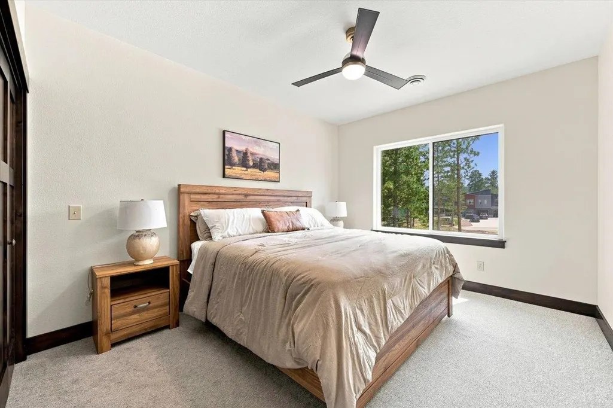
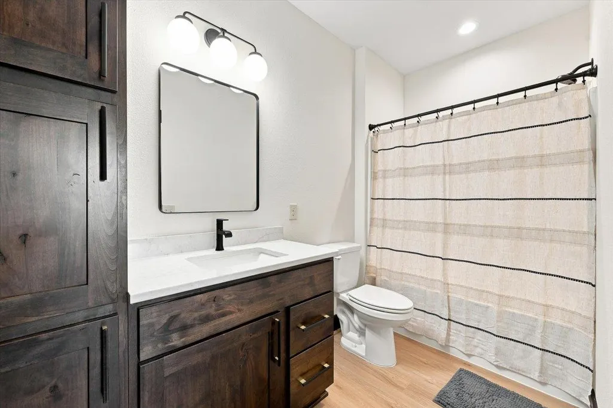
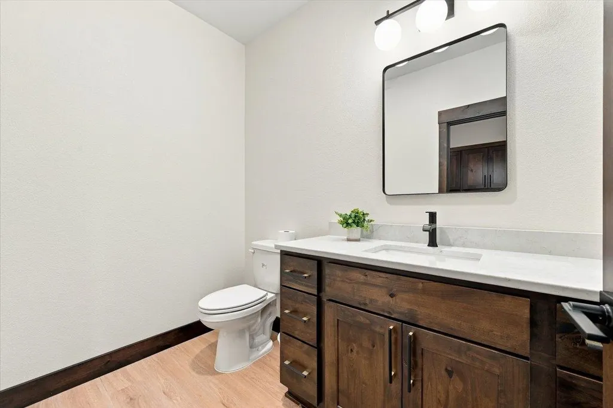
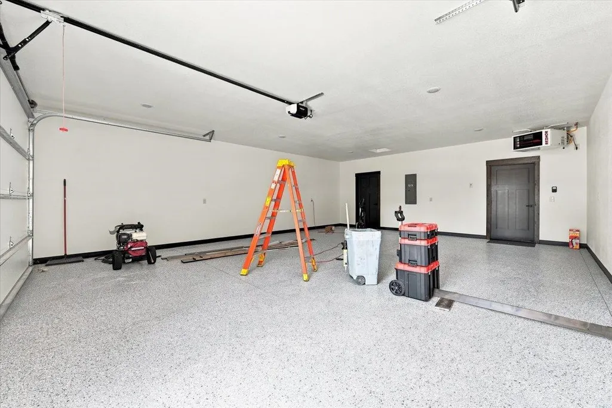
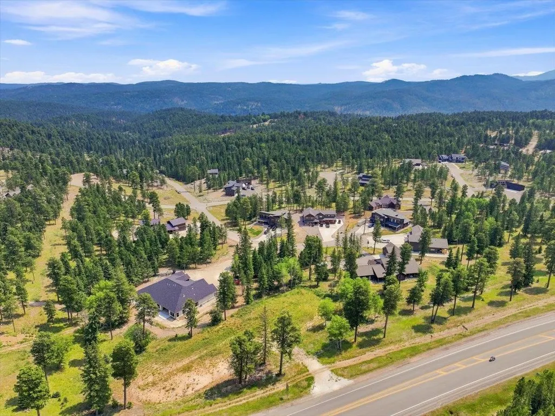
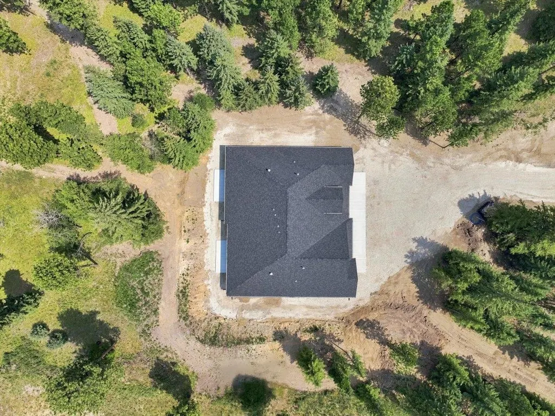
New construction twin home in Powder House Pass blending modern comfort with an unbeatable location for adventure. This 3-bedroom layout offers private en-suite bathrooms for each bedroom, along with a convenient half bath for guests. The open-concept living area is designed for easy entertaining and relaxed everyday living, complemented by a spacious 2-car garage. Just minutes from Deadwood and miles of nearby trails, youâll have quick access to ATV riding, skiing, biking, and year-round recreation. Whether you're searching for a primary residence, vacation escape, or income-producing property, this home is ready to deliver.
| Price History | |
|---|---|
| 8/10/2026 | Listed $874,900 |
General Features
| Heating | Natural Gas,Forced Air |
|---|---|
| Kitchen Level | M |
| Cooling | Refrig. C/Air |
| Roof | Composition |
| Fireplaces | One,Fireplace,In Living Room |
| Garage | Two Car |
| Construction | Frame |
| Number of Garage Spaces | 2 Stalls |
| Status | Active |
| Half Baths | 1 |
| Year Built | 2026 |
| Subdivision | Trailside Addition |
| Patio/Deck | Porch Covered,Covered Patio |
| Style | Ranch |
| Class | RESIDENTIAL |
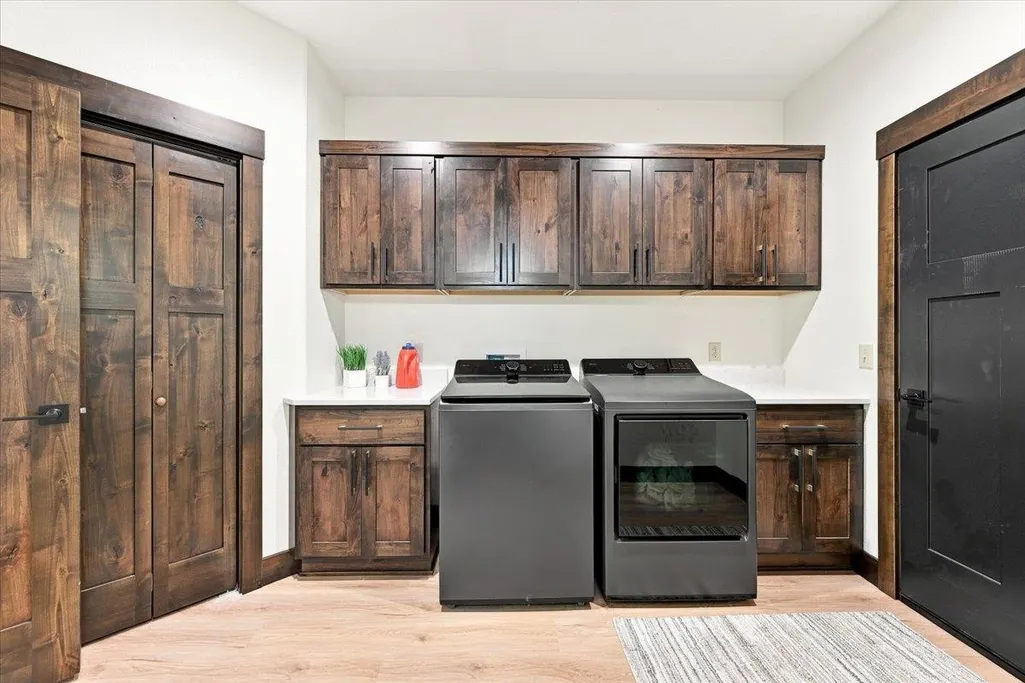
| Laundry Y/N | Main Level |
| Type | NewConstruction Townhouse |
| Association Amenities | Club House,Pool |
| HOA Fee Includes | Road Maintenance,Recreational Facilities |
| Status | ACTIVE |
| Sale/Rent | For Sale |
| Auction Y/N | No |
| Docs on File | Covenants |
| Covenants | Yes |
| Dining Room Level | M |
| Living Room Level | M |
| Area | Lead |
| Directions | From US-85,Continue through Deadwood & Lead. Continue to N Rochford Rd. Turn Left. Turn Left onto Trailside Road. Turn Left onto Westwind Court. Home is on the Right. |
| City | Lead |
| Terms | Cash,New Loan |
| Agent First Name | Michaela |
| Agent Last Name | Anderson |
| Listing Agent | 1465 |
Interior Features
| Basement | No |
|---|---|
| Beds | 3 |
| # of Fireplaces | 1 |
| Bedroom 2 Comments | En-Suite |
| Kitchen Comments | Island |
| Basement Y/N | No |
| Master Bedroom Level | M |
| Fireplace (Y/N) | Yes |
Exterior Features
| Exterior | Paved Street |
|---|---|
| Garage Type | Attached |
| Landscaping | None |
| Garage Capacity | 22X29 |
| Lot Size Area | 0.8 |
| Acreage | .5 - 1 |
| Garage Type | Attached |
Amenities
- Foreclosure
- Views
- Short Sale
- New Construction
- Adult 55+
- Lease To Own
- No HOA Fees
- Furnished
- Primary On Main
- Air Conditioning
- Seller Finance
- Green
- Fixer Upper
- Horse
- Golf
- Fireplace
- Deck
- Garage
- Basement
- Pool
Property vs Single Family Average in 57754
Price
Year Built
Visits
 Black Hills Association of REALTORS® All information deemed reliable but not guaranteed. All properties are subject to prior sale, change or withdrawal. Neither listing broker(s) or information provider(s) shall be responsible for any typographical errors, misinformation, misprints and shall be held totally harmless. Listing(s) information is provided for consumer's personal, non-commercial use and may not be used for any purpose other than to identify prospective properties consumers may be
 The data relating to real estate for sale on this web site comes in part from the Broker Reciprocity Program of the Mount Rushmore Area Association of Realtors. All information deemed reliable but not guaranteed and should be independently verified. All properties are subject to prior sale, change or withdrawal. Neither listing broker(s) nor Black Hills SD Realty, LLC shall be responsible for any typographical errors, misinformation, misprints and shall be held totally harmless.
