

Price Reduction - Primary on Main












Address
1615 9th Street, Rapid City, SD
Price
$ 474,900
Property Attributes
- MLS#88994
- TypeSingle Family
- Listing Status Active
- CountyPENNINGTON
- CityRapid City
- AreaRapid City West Boulevard
- NeighborhoodWest Boulevard Addition
- Zip57701
- StyleRanch
- Year Built1923
- Price$ 474,900
- Bedrooms3
- Full Bathrooms3
- Half Bathrooms0
- Sqr Footage2854
- Lot Size0.16 Acres
Data Source:
Mount Rushmore Area Association of REALTORS® (MRAORMLS)
Property Description
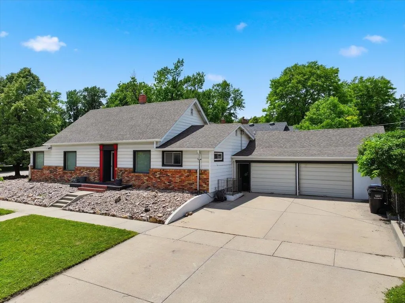
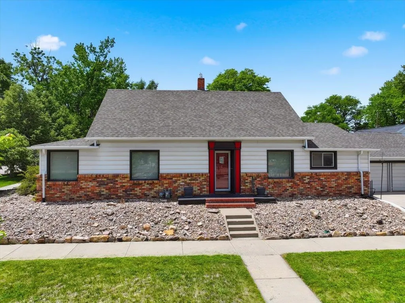
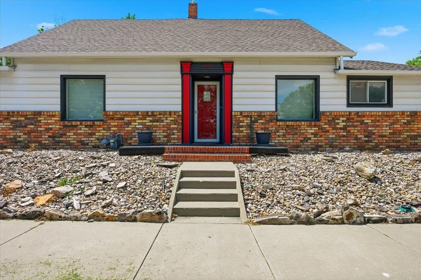
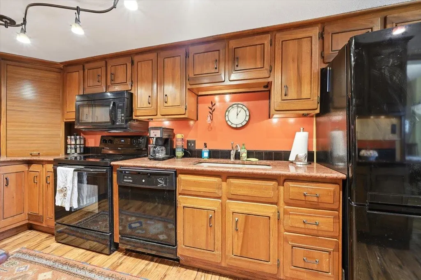
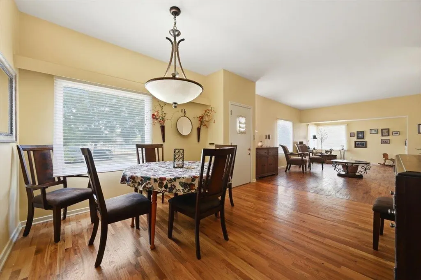
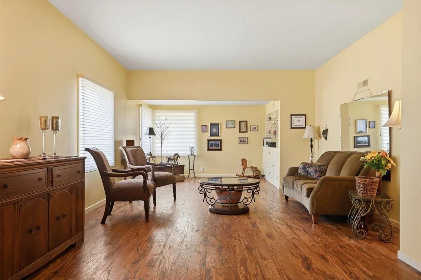
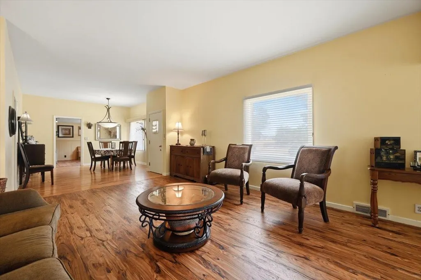
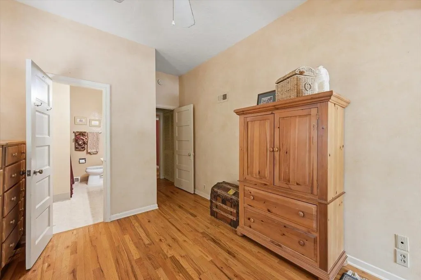
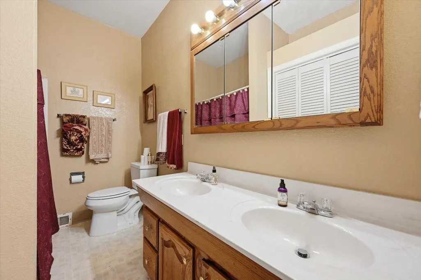
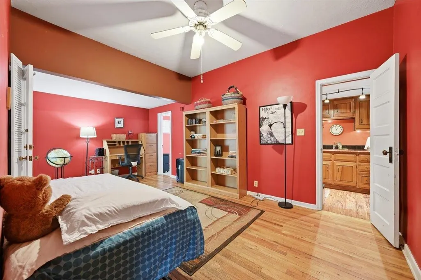
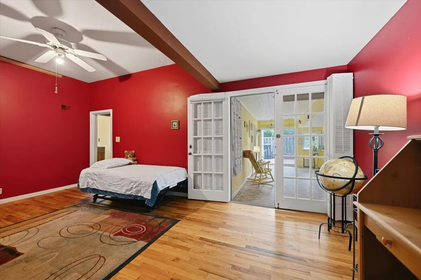
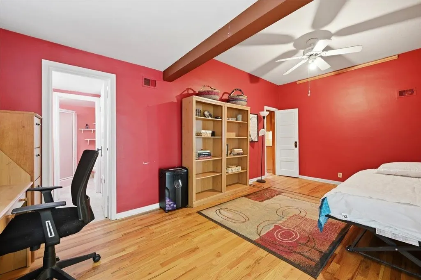
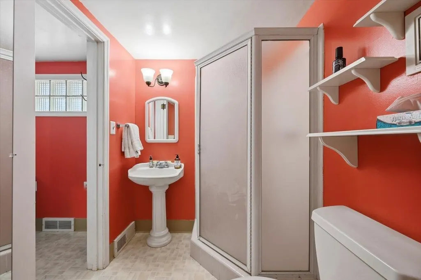
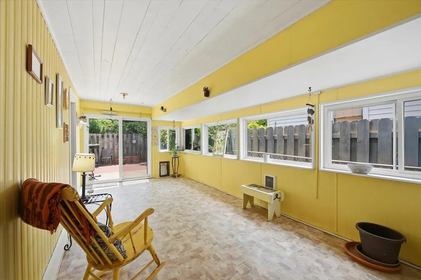
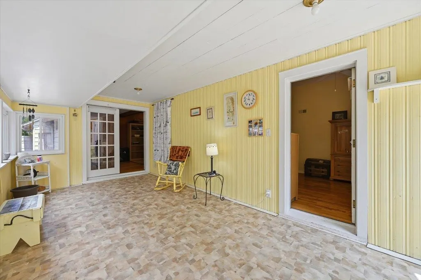
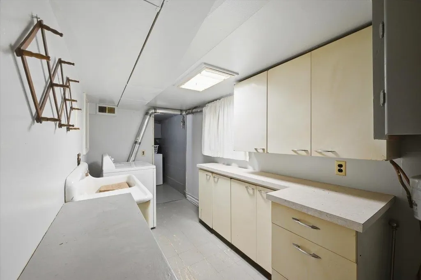
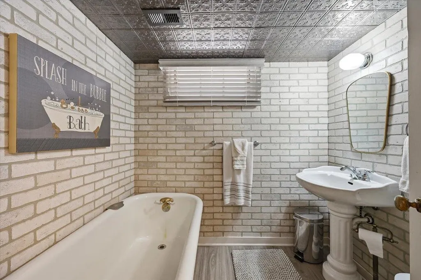
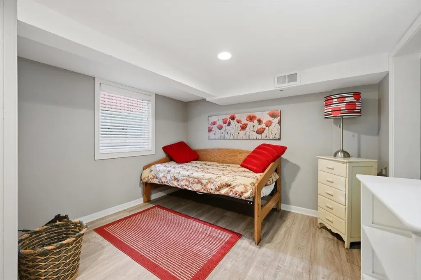
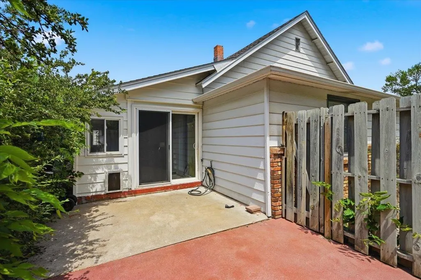
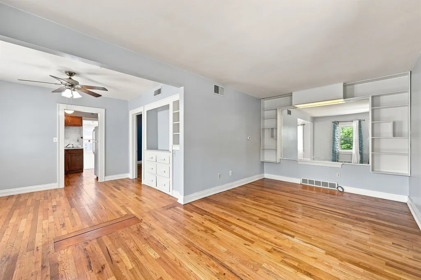
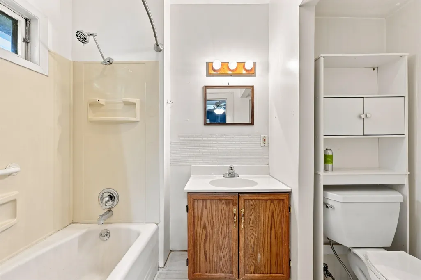
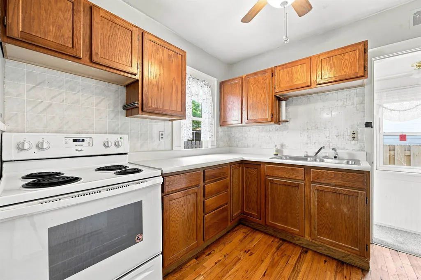
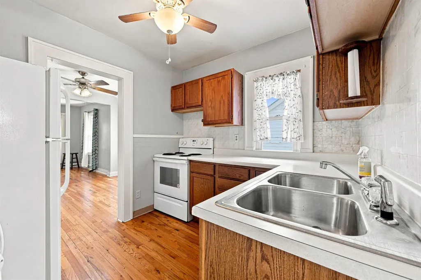
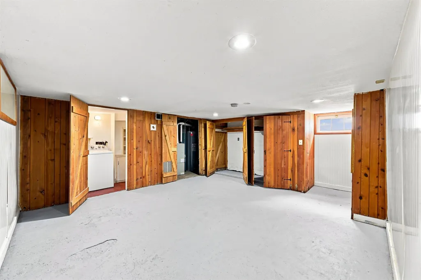
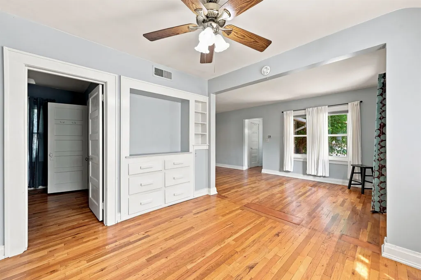
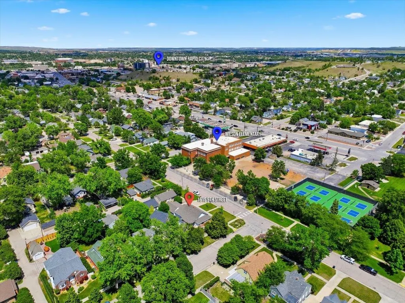
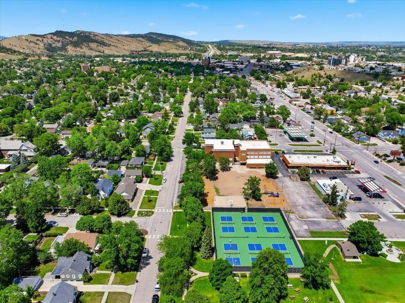
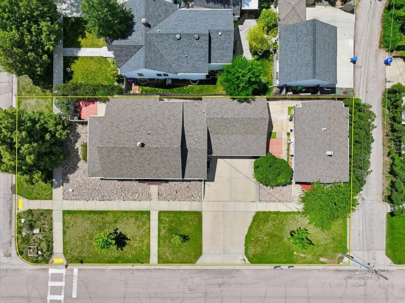
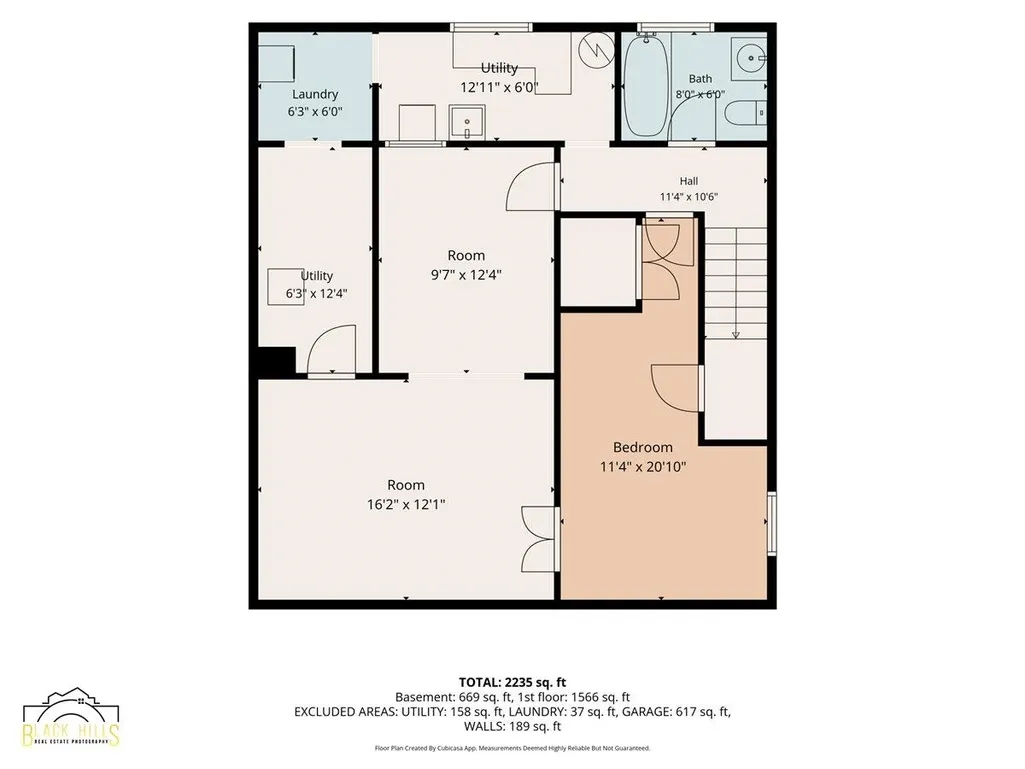
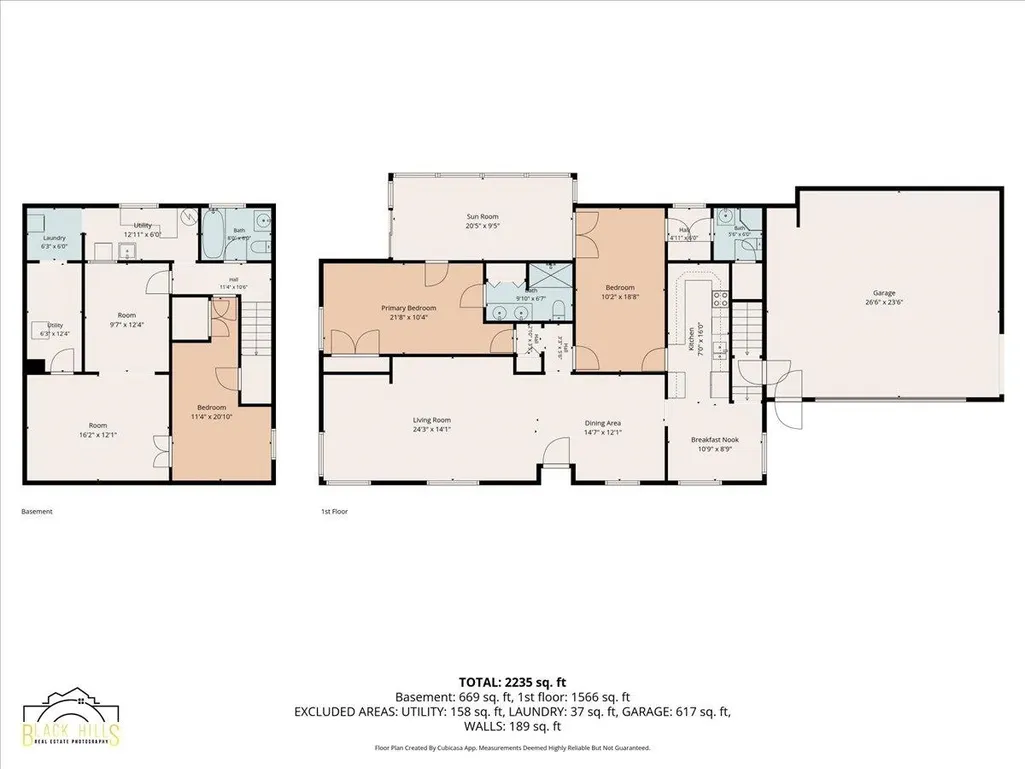
Welcome to this rare two-homes-on-one-lot opportunity in the highly desirable Historic West Blvd District. The main residence features 3 spacious bedrooms, 3 bathrooms, stunning wood floors, and a bright sunroom perfect for morning coffee or afternoon relaxation. The kitchen is beautifully updated with granite countertops and ample cabinetry. Each bedroom offers generous space, creating a comfortable and inviting layout. The second home provides incredible flexibility â ideal as an investment property, guest house, or in-law suite. It includes 1 bedroom, 1 bathroom, and a large living area with great natural light. Situated on a corner lot, this property is just minutes from schools, parks, and vibrant downtown amenities. A truly unique offering in one of the cityâs most charming neighborhoods.
| Price History | |
|---|---|
| 6/6/2026 | Listed $539,000 |
| 7/7/2026 | 8$499,000 |
| 9/10/2026 | 5$474,900 |
General Features
| Heating | Natural Gas |
|---|---|
| Kitchen Level | M |
| Cooling | Refrig. C/Air |
| Roof | Composition |
| Fireplaces | None |
| Garage | Two Car |
| Construction | Frame |
| Number of Garage Spaces | 2 Stalls |
| Status | Active |
| Year Built | 1923 |
| Other Rooms | Sun Room |
| Subdivision | West Boulevard Addition |
| Patio/Deck | Open Patio |
| Style | Ranch |
| Class | RESIDENTIAL |
| Type | Site Built |
| Status | ACTIVE |
| Sale/Rent | For Sale |
| Auction Y/N | No |
| Docs on File | Property Disclosure |
| Covenants | No |
| Dining Room Level | M |
| Living Room Level | M |
| Area | Rapid City West Boulevard |
| Directions | From I-90,Take exit 58 and head south. Turn left on Omaha,Right on 9th. Home will be on the right. |
| City | Rapid City |
| Agent First Name | Sidney |
| Agent Last Name | Toennies |
| Listing Agent | 1819 |
Interior Features
| Interior Amenities | Wood Floors,Laminate Flooring,Granite Countertops |
|---|---|
| Basement | Yes |
| Beds | 3 |
| Basement # Bedrooms | 1 |
| Basement Y/N | Yes |
| Master Bedroom Level | m |
| Fireplace (Y/N) | No |
| Basement Baths | 1 |
Exterior Features
| Exterior | Paved Street,Guest House |
|---|---|
| Garage Type | Attached |
| Landscaping | Lawn |
| Garage Capacity | 24x27 |
| Lot Size Area | 0.16 |
| Acreage | Less than 0.5 |
| Garage Type | Attached |
Amenities
- Foreclosure
- Views
- Short Sale
- New Construction
- Adult 55+
- Lease To Own
- No HOA Fees
- Furnished
- Primary On Main
- Air Conditioning
- Seller Finance
- Green
- Fixer Upper
- Horse
- Golf
- Fireplace
- Deck
- Garage
- Basement
- Pool
Property vs Single Family Average in 57701
Price
Year Built
Visits
 Black Hills Association of REALTORS® All information deemed reliable but not guaranteed. All properties are subject to prior sale, change or withdrawal. Neither listing broker(s) or information provider(s) shall be responsible for any typographical errors, misinformation, misprints and shall be held totally harmless. Listing(s) information is provided for consumer's personal, non-commercial use and may not be used for any purpose other than to identify prospective properties consumers may be
 The data relating to real estate for sale on this web site comes in part from the Broker Reciprocity Program of the Mount Rushmore Area Association of Realtors. All information deemed reliable but not guaranteed and should be independently verified. All properties are subject to prior sale, change or withdrawal. Neither listing broker(s) nor Black Hills SD Realty, LLC shall be responsible for any typographical errors, misinformation, misprints and shall be held totally harmless.
